Outdoor Living Design Trends for the Coast

A luxury terrace in the Florida Panhandle is no longer a secondary amenity. It is a structural extension of the primary architecture. Current residential outdoor living design trends in South Walton County prioritize resilience and structural integrity. In high-density coastal environments, standard materials degrade quickly. Privacy is often compromised. You require an exterior space that mirrors the refinement of your interiors while withstanding the Gulf's unique climate.
Discover the architectural shifts and structural innovations defining luxury environments for 2026. We examine the transition toward enduring durability and seamless indoor-outdoor functionality. This overview covers advanced material selection, private courtyard configurations, and the meticulous engineering required for coastal luxury. Learn how a cohesive design approach increases property value and establishes a permanent sanctuary on the coast.
Table of Contents
The Architecture of Seamless Transitions in South Walton
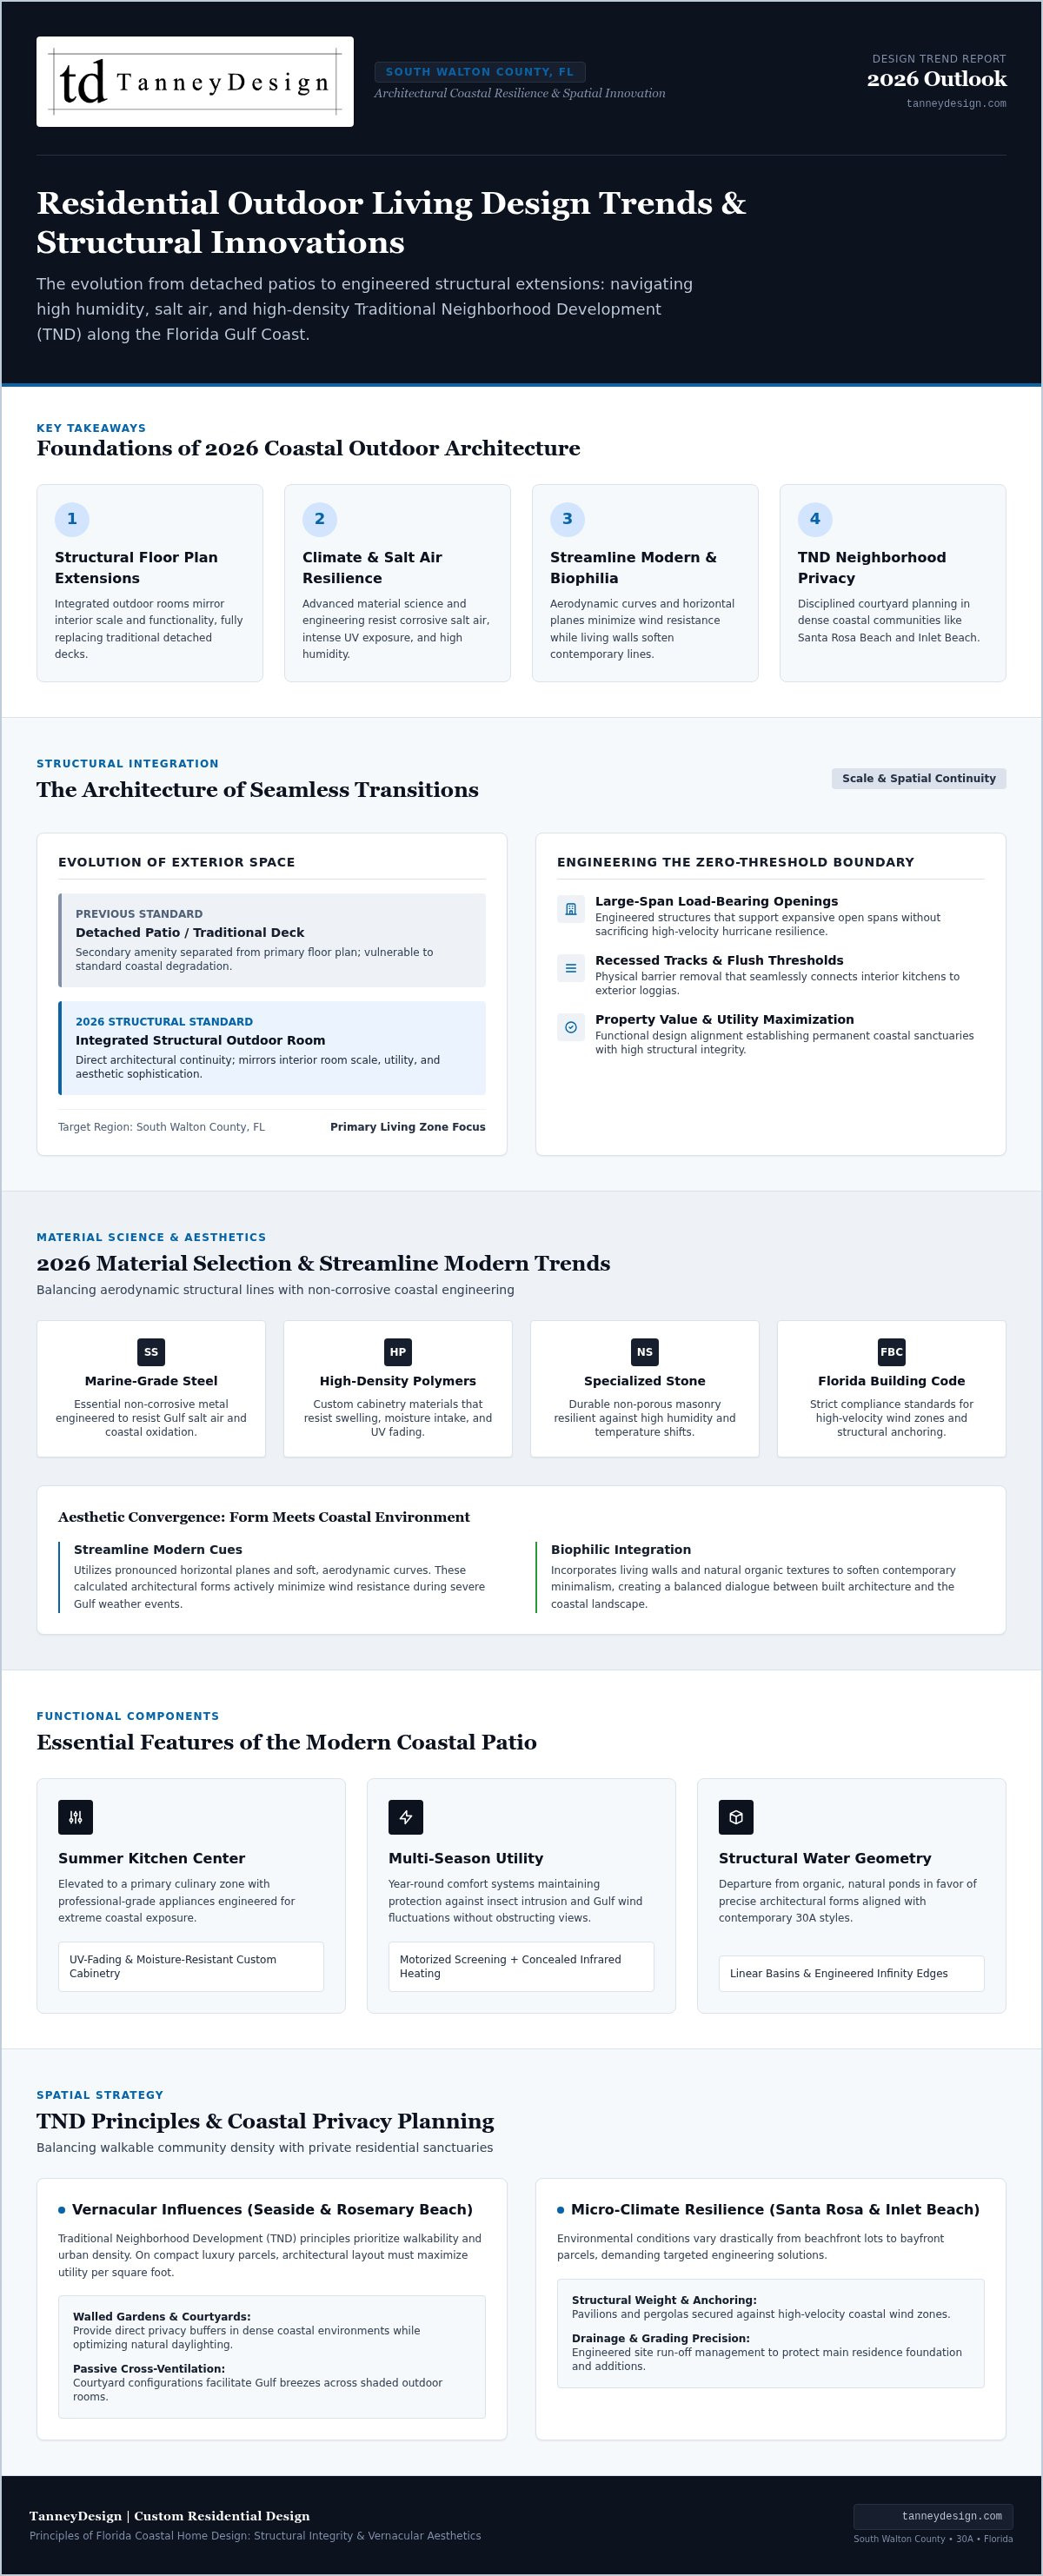
Modern custom design prioritizes the exterior as a primary living zone. In South Walton County, Florida, the transition between interior and exterior spaces is a core structural requirement. The shift from detached patios to integrated outdoor rooms is definitive. These spaces mirror interior floor plans in scale and functionality. This evolution is central to residential outdoor living design trends in South Walton County. It replaces the traditional deck with architectural continuity that extends the home's footprint.
Integration requires sophisticated engineering. Load-bearing structures must accommodate large-span openings without compromising hurricane resilience. We utilize recessed tracks and flush thresholds to remove physical barriers. The result is a fluid environment where the boundary between the kitchen and the loggia disappears. This approach increases property utility while maintaining a refined aesthetic. Every structural choice supports a seamless flow.
Vernacular Influences and TND Principles
The heritage of Seaside and Rosemary Beach informs modern layouts. Traditional Neighborhood Development (TND) principles emphasize walkability and density. These frameworks demand meticulous space planning to maximize utility on compact luxury lots. Architectural designers must balance community engagement with the necessity of a private sanctuary. By applying the Principles of Florida Coastal Home Design, we produce resilient structures that honor the regional vernacular.
Effective TND design utilizes courtyards and walled gardens. These elements provide privacy in high-density environments while facilitating natural light and ventilation. It's a disciplined approach to luxury. It ensures every square foot of the site serves a functional purpose. This focus on integrity defines our boutique design process.
Structural Innovation and 2026 Material Trends
Architectural longevity on the coast depends on material science. High humidity and salt air require non-corrosive selections. We prioritize marine-grade stainless steel, high-density polymers, and specialized stone. Adherence to Florida Building Code requirements ensures safety, but our boutique approach focuses on enduring beauty. For 2026, 'Streamline Modern' cues define new structures. These designs utilize horizontal planes and soft, aerodynamic curves that minimize wind resistance. We balance these minimalist lines with biophilic integration. Living walls and natural textures soften the hard edges of contemporary architecture. These elements are central to residential outdoor living design trends in South Walton County. They create a sophisticated dialogue between the built environment and the coastal landscape.
Essential Features of the Modern Coastal Patio
The summer kitchen is now a primary culinary center. It features professional-grade appliances designed for extreme environments. We integrate these into custom cabinetry that resists swelling and fading from UV exposure. Multi-season utility is a structural priority. We achieve this through architectural screening and concealed infrared heating. Motorized systems provide protection from insects and wind without obstructing views. This allows for year-round comfort regardless of Gulf breezes. Water features also shift toward structural geometry. Instead of organic ponds, we design linear basins and infinity edges. This precision complements various Florida Gulf Coast Home Styles. If you're planning a new build, our custom residential design services ensure every material choice is intentional and resilient.
Neighborhood Planning for Privacy and Resilience
High-density luxury environments require strategic orientation. In Santa Rosa Beach and Inlet Beach, privacy is a structural challenge. Effective neighborhood planning ensures that outdoor spaces remain secluded without sacrificing community cohesion. This balance is central to residential outdoor living design trends in South Walton County. We treat every site as a unique puzzle. Our planning process ensures that additions or home renovations maintain the integrity of the original architecture. It's about creating a distinct sanctuary that feels inevitable within its surroundings.
Environmental resilience is the foundation of every high-end renovation project. We design for long-term structural longevity. This means accounting for micro-climates that vary significantly from the beachfront to the bay. Professional planning prevents structural disconnects between the main residence and new exterior structures. Every element must serve the dual purpose of aesthetic luxury and physical protection against Gulf weather.
Custom Design for Florida Environmental Resilience
Managing high-velocity wind zones is a technical necessity. We utilize structural weight and advanced anchoring to secure outdoor pavilions and pergolas. Drainage and grading strategies are equally vital. These systems protect the primary residence and the sensitive local ecosystem from runoff. Navigating these complexities requires specialized expertise. Professional custom home design is essential for interpreting evolving local building codes. It ensures that your vision meets rigorous safety standards without compromising design excellence. This meticulous approach defines the most successful residential outdoor living design trends in South Walton County today.
Establishing a Permanent Coastal Sanctuary
Modern exterior environments require more than aesthetic consideration. They demand structural integration and material resilience. Successfully adopting residential outdoor living design trends in South Walton County involves balancing sophisticated engineering with the regional vernacular. We prioritize marine-grade materials and meticulous site planning to ensure your sanctuary endures the Gulf climate. Whether you're initiating a new build or a high-end renovation, your outdoor space should function as a permanent extension of your home's interior luxury.
TanneyDesign brings 30 years of architectural experience to the Florida Panhandle. Our team provides specialized expertise in Seaside and Rosemary Beach TND architecture. We deliver bespoke design solutions tailored to the unique environmental demands of the coast. Request a Professional Design Consultation with TanneyDesign to refine your exterior vision. Your property deserves a foundation of structural integrity and timeless design.
Frequently Asked Questions
What are the most durable materials for outdoor living in South Walton?
Marine-grade stainless steel, high-density polymers, and natural stone with low porosity are the most durable choices. These selections withstand the corrosive salt air and high humidity of the Florida Panhandle. We prioritize performance materials that resist UV degradation and swelling. These choices are essential for maintaining the structural integrity of residential outdoor living design trends in South Walton County.
How do Florida coastal building codes affect outdoor kitchen design?
Florida Building Code requirements mandate specific structural anchoring and material weight to resist high-velocity wind zones. Outdoor kitchens require non-combustible materials and secure utility connections. Professional design ensures these culinary hubs comply with local safety standards. We integrate these technical requirements into a cohesive architectural plan that protects the primary residence during extreme weather events.
What is the best way to ensure privacy in a 30A neighborhood?
Strategic architectural orientation provides the best privacy in high-density areas like Santa Rosa Beach and Inlet Beach. We utilize walled courtyards and recessed loggias to create secluded sanctuaries. Professional neighborhood planning allows for these private zones without obstructing natural light or ventilation. This approach maintains community cohesion while providing a dedicated space for quiet, exclusive relaxation.
Can an outdoor living space be added to an existing custom home?
Yes, outdoor living spaces are frequently added to existing properties through home additions and home renovations. Success depends on maintaining architectural continuity between the original structure and the new exterior room. We analyze the existing floor plan to ensure a seamless transition. This process reflects current residential outdoor living design trends in South Walton County by prioritizing structural integrity and aesthetic cohesion.


Comments