Inlet Beach Home Renovation Design: A Guide to Planning Your Project

What if the first renovation decision isn’t a finish or fixture, but a clearer understanding of the home? Inlet Beach home renovation design works best when new spaces and details respond to the property’s character and the way you want to live. That connection is harder to achieve when decisions are made one room at a time.
It’s natural to focus on visible updates while wanting them to feel consistent with the existing home. A considered plan brings those aims together by identifying what works, what needs to change, and which priorities matter most.
This guide explains how to shape a renovation around your home, your goals, and its setting in Inlet Beach. You’ll learn how to assess the property, organize priorities, and establish a cohesive design direction before choosing details. The result is a clear brief and a practical next step toward a renovation tailored to your home.
Table of Contents
Inlet Beach Home Renovation Design Starts with the Existing Home
Inlet Beach home renovation design should begin with the home and the people who live in it, not a shortlist of finishes. A new surface may look appealing on its own, but it won’t solve a layout that disrupts daily routines or connect well with the home’s existing character.
Start the brief with three questions: How do the spaces function now? What needs to change? What should remain? Write down specific examples, such as a route through the home that feels awkward, a room that no longer serves its purpose, or a feature that contributes to the home’s character. These answers help distinguish essential improvements from choices that can wait. A broad explanation of renovation provides context, but the design plan must respond to the specific property and its priorities.
Renovation design is the coordinated planning of space, form, and details to align changes with the home and the way its residents live.
Which parts of the home should guide the first design decisions?
Begin with the current layout and patterns of daily use. Walk through the home and note where movement feels awkward, where rooms no longer serve their purpose, and which features contribute to its character. Record the problem you want to solve before suggesting a specific fix. Then define the desired changes before selecting materials or fixtures. This order keeps individual choices connected to a clear direction.
For example, if the goal is to make shared spaces work better together, first consider how people move between them and whether their relationship supports everyday use. Finish selections can follow once the spatial goals are clear. A consistent design direction can then link new elements to the home’s existing form rather than making updates feel separate. For wider regional context, explore Florida coastal home design.
How to Evaluate an Inlet Beach Renovation Design Plan
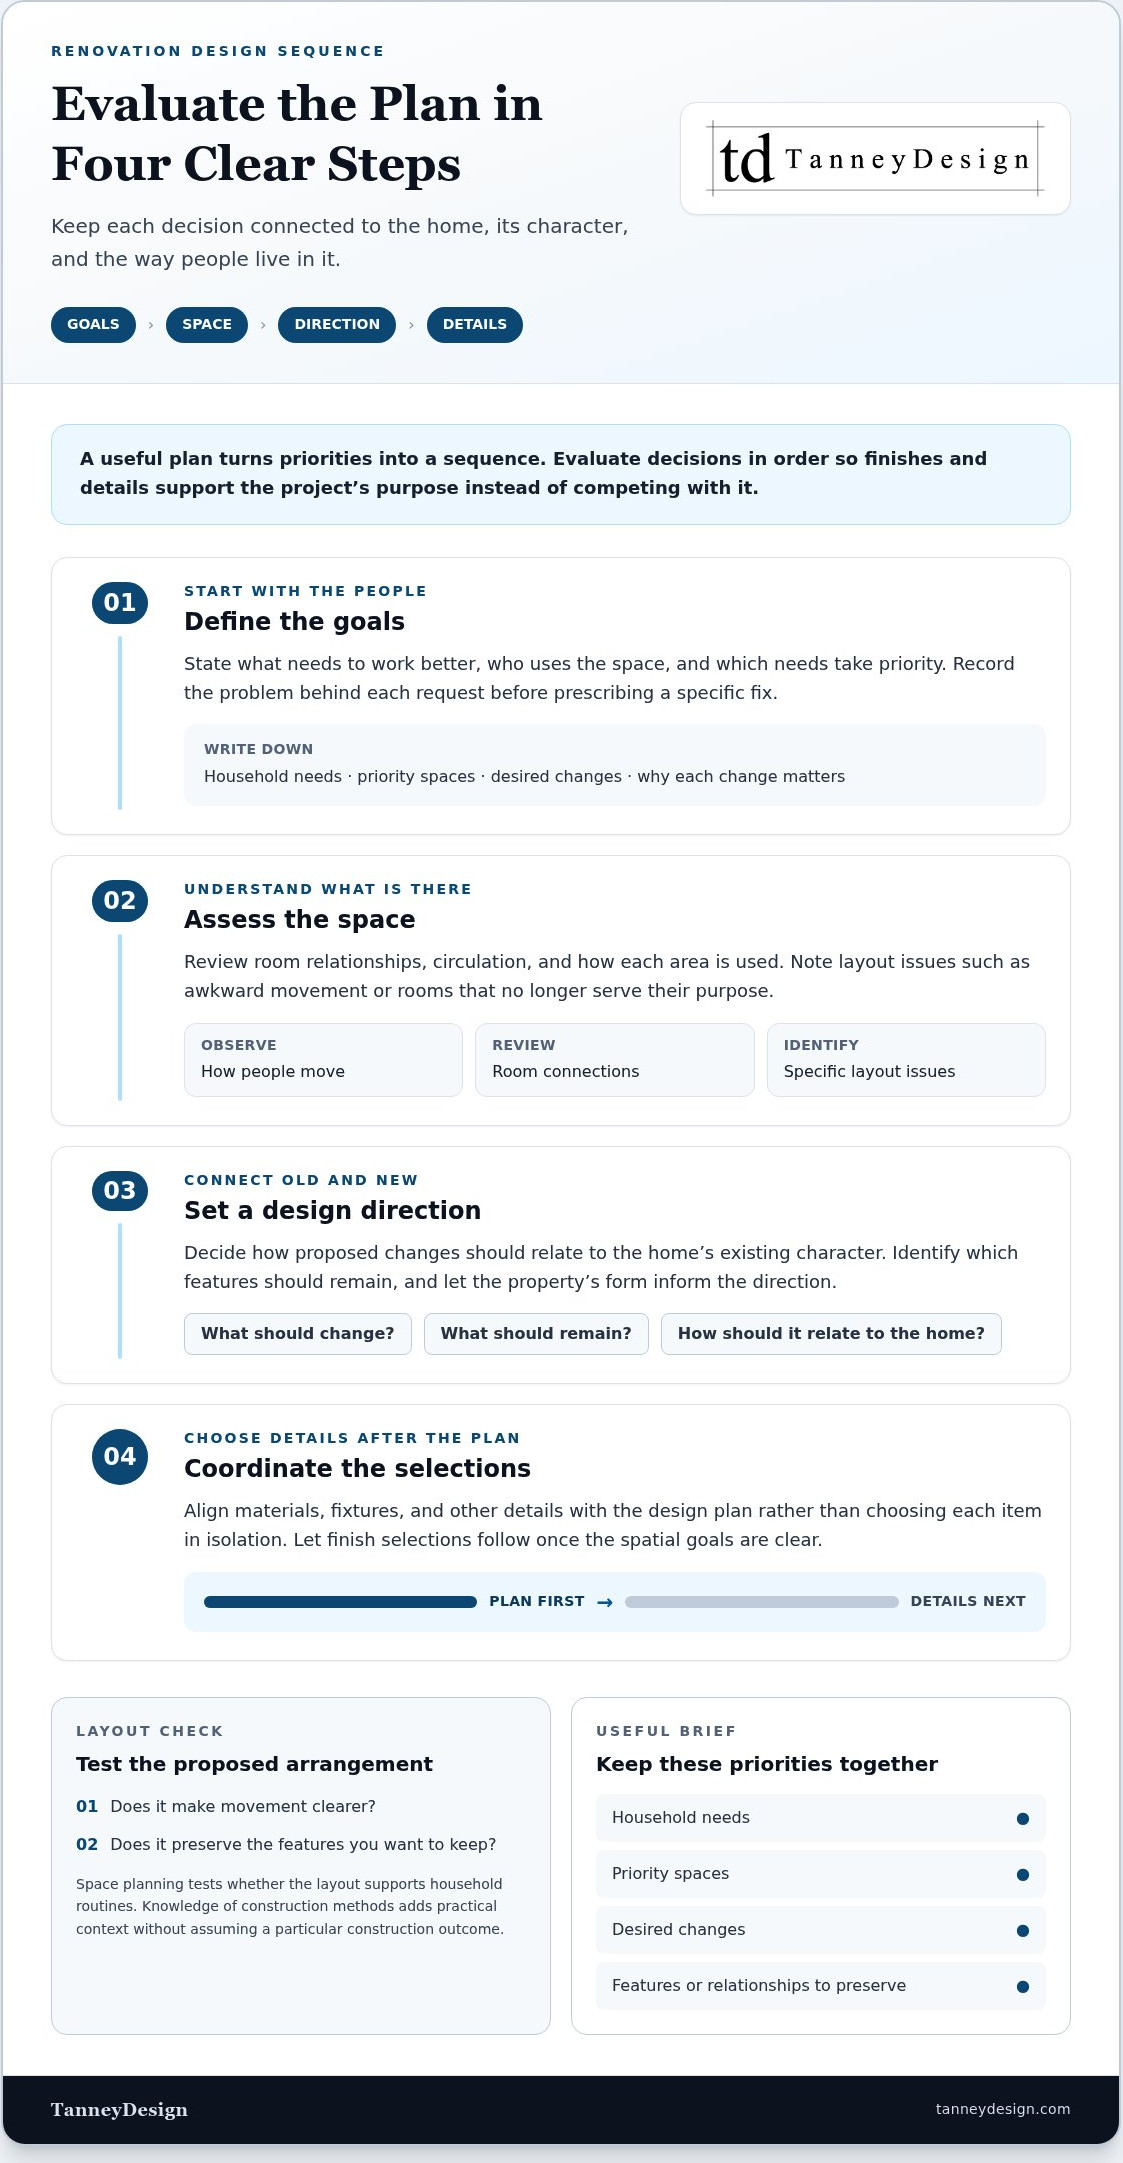
A useful plan turns priorities into a sequence. For Inlet Beach home renovation design, evaluate each decision in order so finishes and details support the project’s purpose rather than compete with it.
Define goals. State what needs to work better, who uses the space, and which needs take priority.
Assess the space. Review room relationships, circulation, and how each area is used. Note the specific layout issues the renovation should address.
Set a design direction. Establish how proposed changes should relate to the home’s existing character and which features should remain.
Coordinate details. Align materials, fixtures, and other selections with the plan rather than choosing each item in isolation.
Space planning helps test whether a proposed layout supports the household’s routines. Compare the current arrangement with the needs recorded in the brief: Does the proposed plan make movement clearer? Does it preserve the features you want to keep? Knowledge of construction methods adds another practical lens, allowing design decisions to be considered in relation to the existing building without assuming a particular construction outcome. This is more useful than selecting finishes in isolation.
What belongs in a useful renovation design brief?
Record household needs, priority spaces, desired changes, and any features or relationships you want to preserve. Be specific about the problem behind each request. For example, describe a room as difficult to use for its intended purpose rather than prescribing a solution before the layout has been assessed. Grouping requests by priority also helps clarify which decisions should guide the design first.
A clear renovation brief names household needs, priority spaces, desired changes, and the reasons each matters. It gives design work a consistent reference point while leaving room to evaluate layout and form carefully. If your plans extend beyond renovation, explore custom home design as a broader residential design option.
Plan Your Inlet Beach Renovation with TanneyDesign
Inlet Beach home renovation design calls for more than a collection of attractive updates. TanneyDesign provides renovation project design shaped around the home, its existing character, and the priorities of the people who live there. A considered plan connects space, building form, and design details before individual selections take over.
How architectural experience can inform a renovation
Mark Tanney’s experience across multiple Coastal Styles and contexts offers varied perspectives on how buildings are organized and experienced throughout the 30A area. His Florida Panhandle work includes notable projects throughout Seaside, Inlet Beach, and Rosemary Beach. That background, combined with experience in space planning, building design, and construction methods, can inform how a renovation’s layout and proposed changes relate to the existing home.
For homeowners, this means design decisions can be considered as a connected whole. A change to one area may affect circulation, room relationships, or the character of adjoining spaces. Space planning helps examine those relationships, while knowledge of construction methods brings practical context to design development. The result is a project direction tailored to the property and its goals.
Explore TanneyDesign’s home renovation design to begin shaping a plan around your home.
Move Your Renovation Plan Forward
A strong Inlet Beach home renovation design plan begins with the home itself, then aligns household priorities with a clear direction for space, form, and details. Defining what should change, what should remain, and how spaces need to function helps keep decisions connected as the project develops.
TanneyDesign has operated since 1995. Founder Mark Tanney brings experience in space planning and varied architectural contexts, informing a considered approach to renovation design tailored to each home and its priorities.
Bring your goals and questions into a focused project conversation. Discuss an Inlet Beach renovation design project with TanneyDesign and take a thoughtful next step toward a plan shaped around your home.
Frequently Asked Questions
What should I consider first when planning a home renovation in Inlet Beach?
Start by defining what isn’t working in the home and what you want the renovation to achieve. Note household needs, priority spaces, and features worth preserving before considering finishes. For Inlet Beach homes, as well as projects in Panama City Beach, Santa Rosa Beach, Grayton Beach, Destin, and Panama City, a clear brief helps focus design decisions on the property and residents’ priorities.
How does renovation design relate to the existing layout of a home?
Renovation design assesses how the current layout supports daily life and how proposed changes may affect the home as a whole. It considers room relationships, circulation, and how spaces are used before shaping design decisions. Inlet Beach home renovation design can use this assessment to guide changes while accounting for the home’s existing form and character.
Can renovation design help make different rooms feel more cohesive?
Yes. A shared design direction can connect rooms through coordinated decisions about form, materials, and details. Cohesion doesn’t require every space to look identical. For example, related finishes or consistent trim details can create continuity while allowing each room to serve its own purpose. Establishing this direction before selecting individual items helps keep choices aligned.
What is the difference between renovation design and general contracting?
Renovation design develops the project’s spatial and visual direction, including how the existing home can support the homeowner’s goals. General contracting typically concerns coordinating and carrying out construction work. The roles are distinct: design decisions establish what the project is intended to achieve, while construction execution addresses how the work is delivered.


Comments