Florida Gulf Coast Home Styles: 30A & Santa Rosa Beach

The most successful homes along the 30A corridor don't just mimic the landscape; they master it. Selecting a design for a luxury residence often feels like a conflict between personal taste and the rigid demands of the Florida Building Code. You likely seek a home that reflects a specific coastal identity but require functional longevity in a demanding environment.
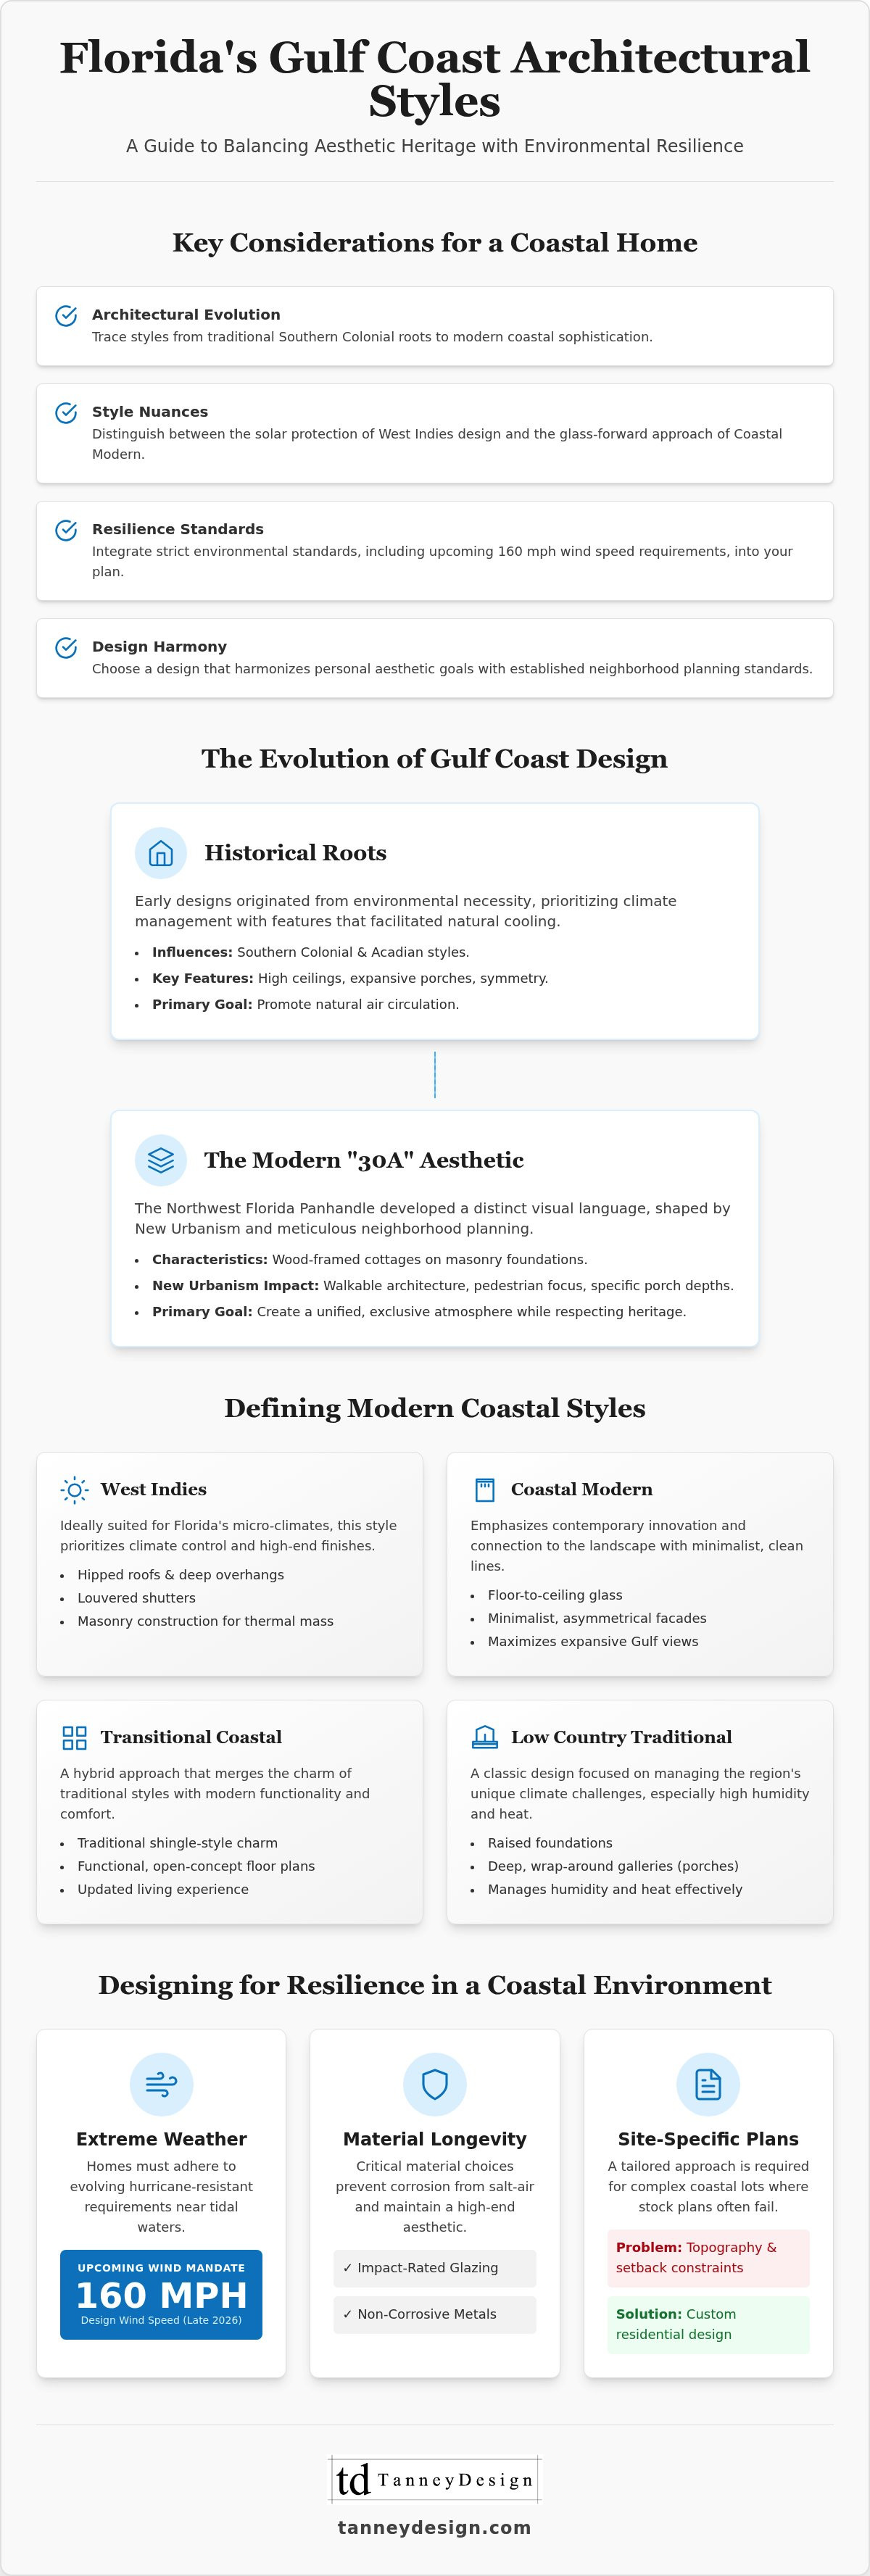
This article examines the defining architectural residential styles along the gulf coast of Florida. We explore how modern planning balances aesthetic heritage with environmental resilience. You'll discover the nuances of Caribbean influences, the legacy of the Seaside vernacular, and how to navigate the 160 mph wind zone requirements taking effect in late 2026. This guide provides the clarity needed to select a design that honors local character while ensuring absolute structural integrity.
Table of Contents
The Evolution of Florida Gulf Coast Residential Architecture
Gulf Coast architecture originates from environmental necessity. Early designs prioritized climate management through specific structural features. High ceilings and expansive porches facilitated natural air circulation long before modern cooling systems. These functional elements remain central to Florida vernacular architecture. Initial influences drew from Southern Colonial and Acadian styles, emphasizing symmetry and shaded transitions. Over decades, these traditional roots transitioned into the refined architectural residential styles along the gulf coast of Florida seen today. Modern sophistication now integrates historical motifs with resilient, high-end materials.
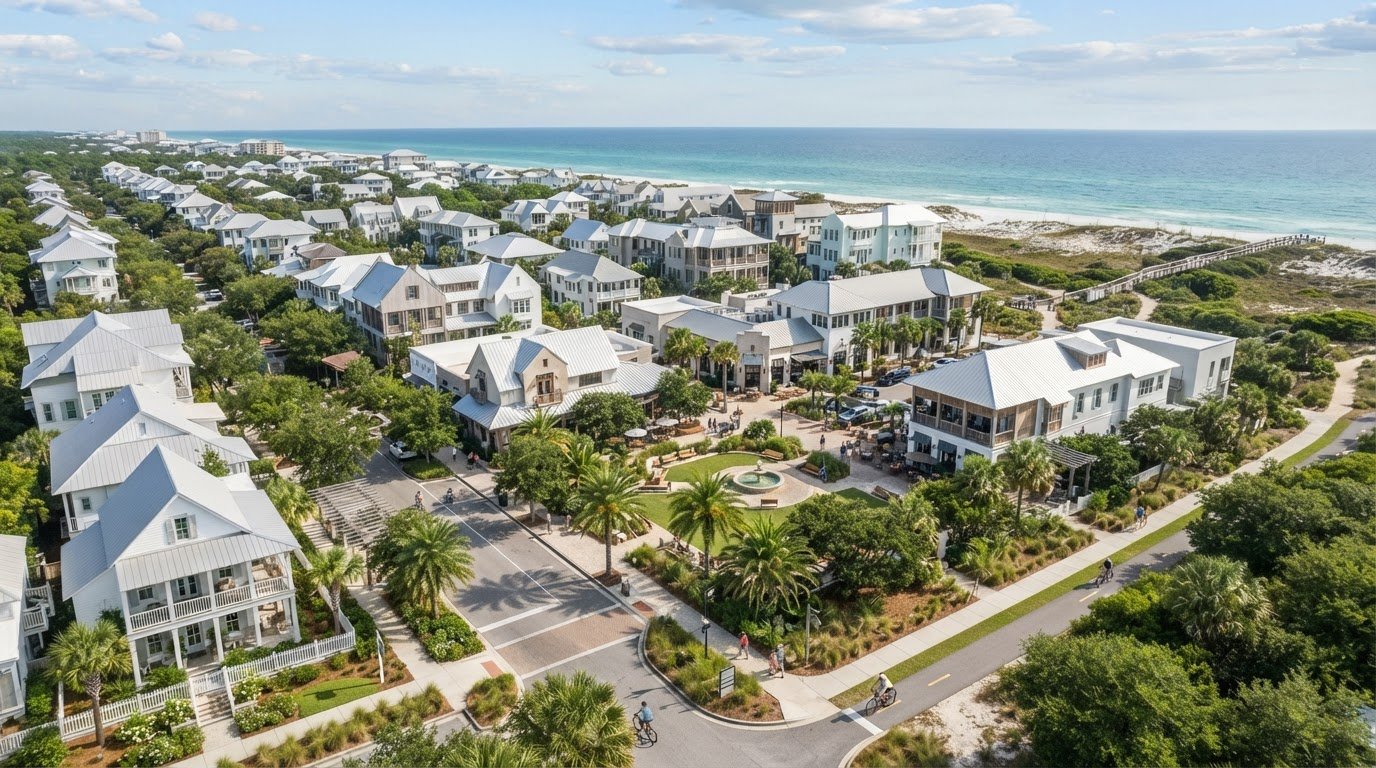
The Northwest Florida Panhandle eventually developed its own distinct visual language. This "30A" aesthetic is characterized by wood-framed cottages anchored by sturdy masonry foundations. It's a style that respects the region's maritime history while meeting modern structural demands. Strategic neighborhood planning plays a vital role in this evolution. In communities like Inlet Beach, precise design standards prevent aesthetic fragmentation. This meticulous approach ensures that individual custom homes contribute to a unified, exclusive atmosphere, shaping the architectural residential styles along the gulf coast of Florida into a global standard.
Historical Roots and the Impact of New Urbanism
Planned communities in Santa Rosa Beach fundamentally shifted the regional design trajectory. The introduction of New Urbanism emphasized walkable architecture. This philosophy dictates specific porch depths and street-facing facades to prioritize the pedestrian experience. Architectural planning focuses on creating a seamless connection between the private residence and the public realm. Design guidelines often discourage reflective materials, favoring naturalistic palettes that preserve the corridor's serene character. These standards ensure that growth respects the established heritage of the Florida Panhandle.
Defining Modern Coastal Styles: From West Indies to Contemporary
Modern architectural residential styles along the gulf coast of Florida reflect a deliberate choice between historical adaptation and contemporary innovation. Each style serves a specific purpose, addressing both aesthetic preference and environmental performance. These categories represent the most prevalent designs in current high-end developments:
West Indies Style: Utilizes hipped roofs, louvered shutters, and deep overhangs to provide essential solar protection.
Coastal Modern: Emphasizes floor-to-ceiling glass to maximize expansive Gulf views, paired with minimalist, asymmetrical facades that prioritize clean lines.
Transitional Coastal: Combines traditional shingle-style charm with functional, open-concept modern floor plans for an updated living experience.
Low Country Traditional: Features raised foundations and deep, wrap-around galleries to manage the region's high humidity and heat.
Selecting the right framework requires balancing local neighborhood character with individual requirements. For many property owners, custom residential design provides the necessary precision to merge these distinct styles into a cohesive, enduring vision.
The West Indies Influence in Northwest Florida
The British and Dutch West Indies aesthetic is ideally suited for the micro-climates of Destin and Grayton Beach. Its reliance on masonry construction offers superior thermal mass, keeping interiors cool during peak summer months. Specific features like exposed rafters and integrated outdoor living spaces encourage natural cross-ventilation. This style remains a dominant choice among architectural residential styles along the gulf coast of Florida because it prioritizes climate control without sacrificing a high-end finish. It's a sophisticated solution for the intense sunlight and corrosive salt-air environment of the Panhandle coast.
Designing for Resilience and Integrated Aesthetics
Coastal environments demand more than visual appeal. In areas like Panama City Beach, architectural residential styles along the gulf coast of Florida must strictly adhere to evolving flood zone regulations and hurricane-resistant requirements. These standards include the 160 mph design wind speed mandate for construction near tidal waters. Custom residential design ensures these structural necessities don't compromise the home's silhouette. Stock plans often fail to address the specific topography or setback constraints of challenging coastal lots. A tailored approach provides the precision required for these complex sites.
Material selection is a critical technical decision. Salt-air corrosion quickly degrades inferior finishes. Professional planning prioritizes high-performance materials like impact-rated glazing and non-corrosive metals that maintain a high-end aesthetic. A boutique approach ensures that every structural detail supports the overarching design vision without compromise. It's about structural integrity meeting refined craftsmanship. This level of detail is essential for protecting the long-term value of a high-end property in Northwest Florida.
Harmonizing Architecture with Interior Design
Architecture and interior design should exist as a single, cohesive thought. An integrated process ensures the interior environment reflects the external architectural residential styles along the gulf coast of Florida. TanneyDesign manages this transition by aligning structural planning with interior finishes from the project's inception. This methodology prevents the aesthetic disconnect common in fragmented design-build processes. It results in a residence where the interior spatial logic mirrors the precision of the exterior facade. Every room maintains the established architectural narrative.
Executing a Refined Coastal Vision
Selecting from the diverse architectural residential styles along the gulf coast of Florida requires a meticulous approach to both form and function. Success lies in the intersection of historical aesthetic heritage and rigorous environmental resilience. A residence must honor its neighborhood's character while meeting the specific demands of the Florida Building Code. It's a balance that defines the region's most exclusive properties.
Achieving this level of detail is most effective through an integrated design process. TanneyDesign provides specialized expertise in Northwest Florida coastal regulations and neighborhood planning. By merging architectural planning with interior design, we ensure your vision remains cohesive from the initial facade to the final interior finish. Precision in planning protects your investment and ensures a legacy of enduring quality.
Contact TanneyDesign for a custom residential design consultation to begin your project with professional confidence. Your ideal coastal residence is within reach.
Frequently Asked Questions
What is the most popular architectural style in Santa Rosa Beach?
Caribbean-inspired architecture is a dominant style in Santa Rosa Beach, defined by elegant forms and ventilation-focused design. Many residents also favor the "Seaside style," which blends traditional Florida Cracker vernacular with Key West influences. These architectural residential styles along the gulf coast of Florida prioritize deep porches and natural light while maintaining a cohesive neighborhood aesthetic.
How do Florida building codes affect the architectural style I can choose?
The Florida Building Code dictates structural requirements that directly influence exterior design choices. Construction within 5 miles of tidal water must meet 160 mph design wind speeds starting in late 2026. These regulations require specific window ratings and reinforced masonry, which often dictate the home's massing. Professional planning ensures your chosen aesthetic remains compliant without sacrificing high-end visual appeal.
Why is the West Indies style so common along the Gulf Coast?
West Indies architecture is prevalent because its functional elements are perfectly suited for the Gulf's intense heat and humidity. Hipped roofs and deep overhangs provide essential solar protection, while louvered shutters allow for airflow. This aesthetic successfully merges luxury with environmental necessity, making it a staple among architectural residential styles along the gulf coast of Florida.
Can a modern contemporary home be hurricane-resistant?
Modern contemporary homes achieve extreme hurricane resilience through advanced engineering and high-performance materials. Utilizing impact-resistant floor-to-ceiling glass and reinforced concrete allows for minimalist designs that withstand high wind loads. Structural integrity is integrated into the asymmetrical facades. This proves that clean lines and large glass spans don't compromise safety in demanding coastal environments.


Comments