The Principles of Florida Coastal Home Design: Resilience and Vernacular

A luxury Florida residence is no longer defined solely by its view, but by its capacity to withstand 160 mph winds. Building along the Gulf feels like a constant negotiation between architectural beauty and the 8th Edition Florida Building Code. You seek a home that honors the serene 30A aesthetic, yet the complexity of coastal regulations and the threat of hurricane damage often cloud the creative process. It is a challenge to maintain a cohesive style in high-density areas while meeting stringent engineering standards.
This article defines the essential elements of high-end Florida coastal home design, bridging the gap between historical vernacular and modern resilience. You'll gain clarity on the structural requirements of the upcoming 9th Edition code and the materials that ensure longevity. We examine how a specialized design approach transforms these technical constraints into a sophisticated, enduring coastal legacy.
Table of Contents
The Foundations of Florida Coastal Architecture
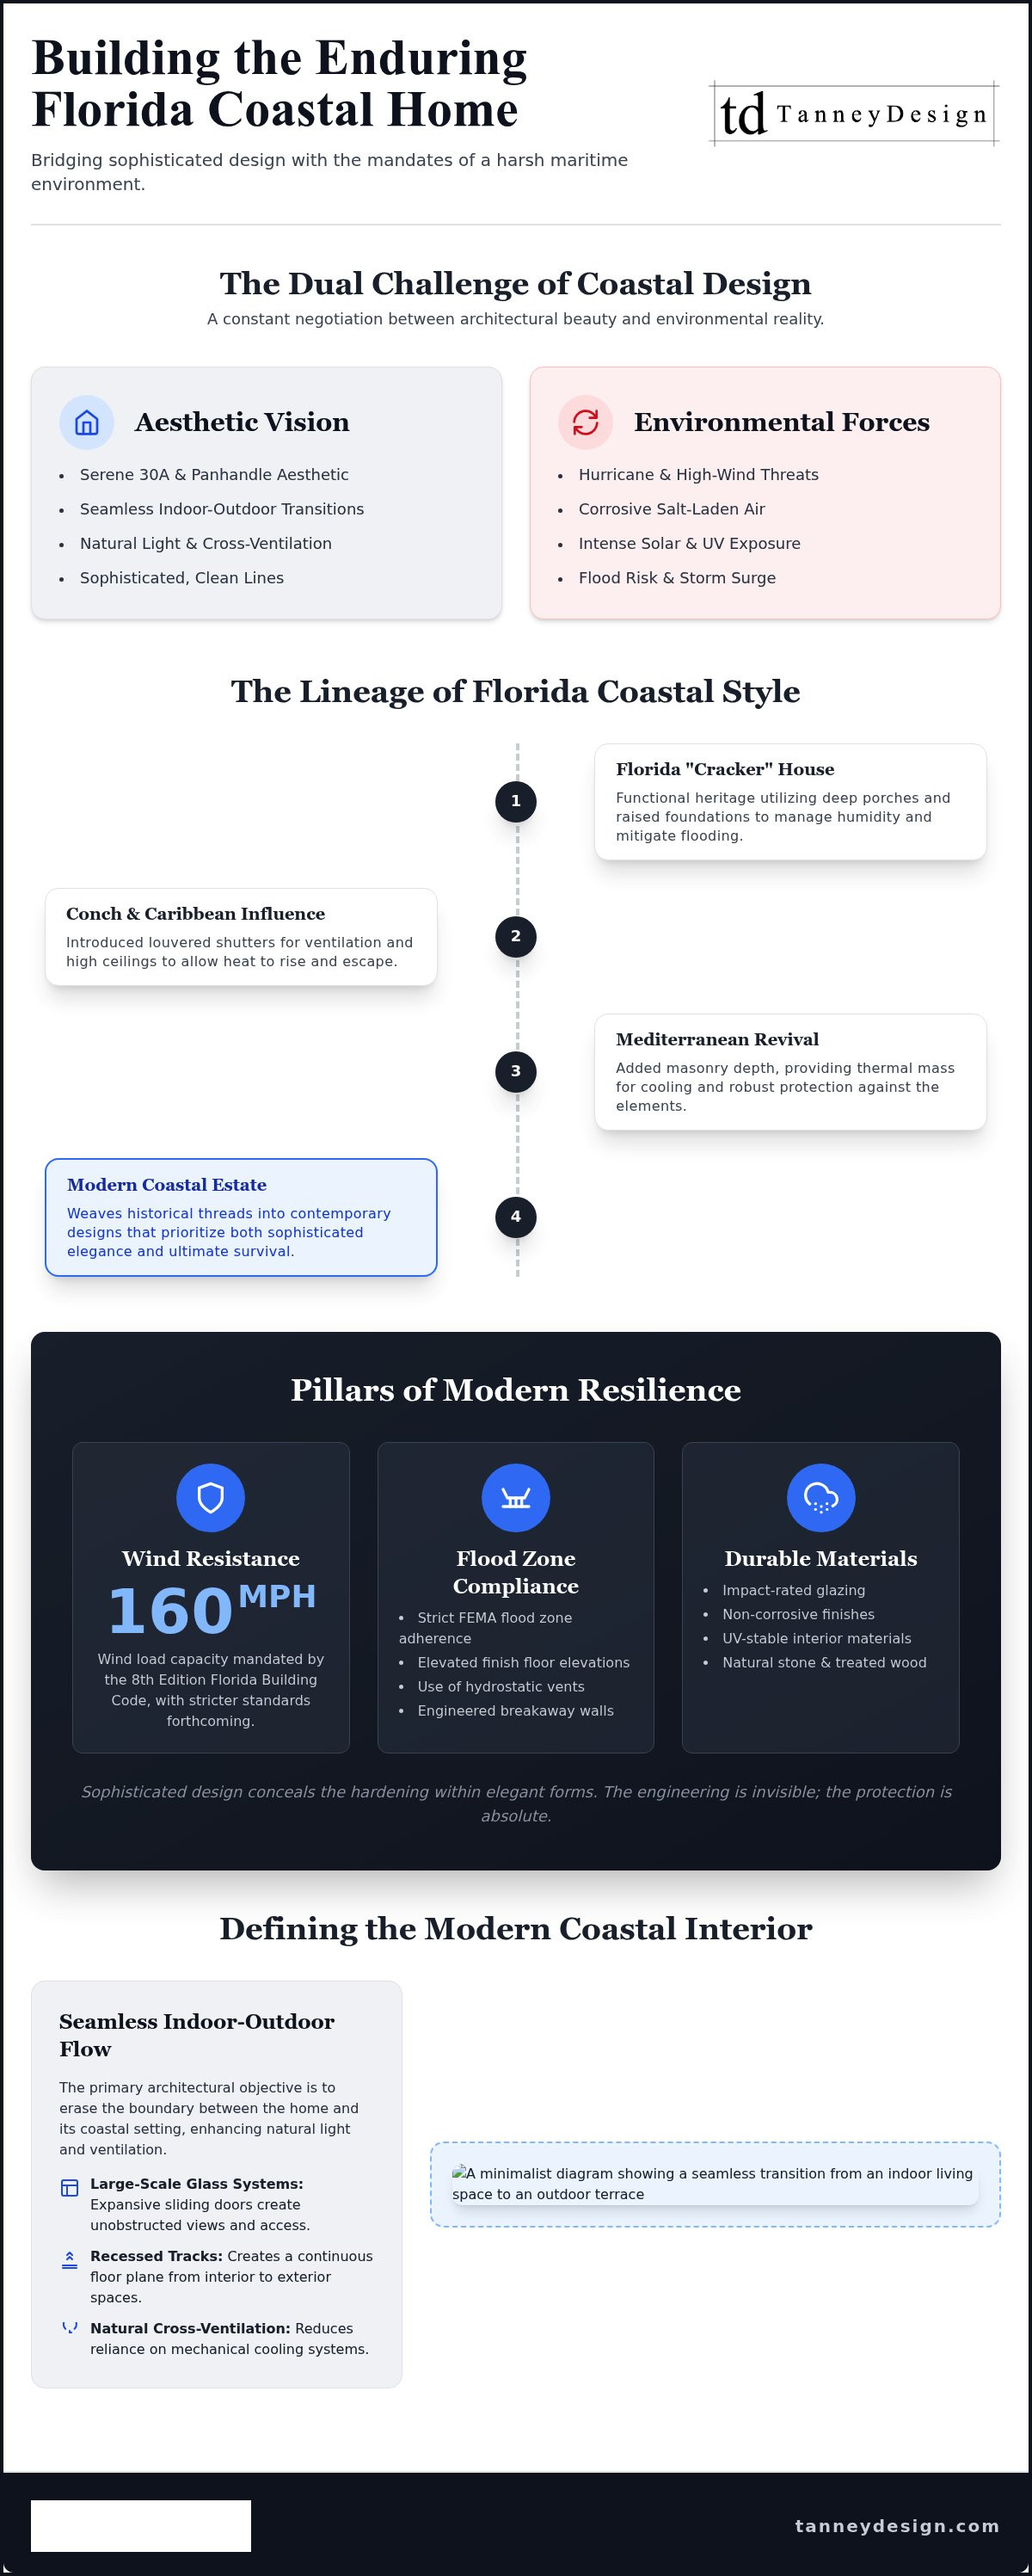
Florida coastal home design is an intentional response to intense maritime conditions. It prioritizes natural light, cross-ventilation, and durable local materials. High-end residential architecture in this region isn't merely a stylistic choice; it's a structural necessity. Every line serves a specific purpose. We define coastal architecture as a functional response to maritime environments, where design elements mitigate heat and resist salt-laden air.
The lineage of this style begins with the Florida "cracker" house. These early structures utilized deep porches and raised foundations to manage humidity and flooding. This functional heritage evolved through the influence of Conch house architecture and Caribbean aesthetics, which introduced louvered shutters and high ceilings. Mediterranean influences later added masonry depth, providing thermal mass and protection against the elements. Today, these historical threads are woven into modern coastal estates that prioritize both elegance and survival.
Vernacular Styles of the Florida Panhandle and 30A
The 30A corridor represents a sophisticated shift toward Traditional Neighborhood Development (TND). In communities like Seaside and Rosemary Beach, design emphasizes walkability and architectural cohesion. This context often blends various architectural residential styles along the gulf coast of Florida to create a unique regional identity. It's a meticulous balance of historical reference and modern luxury.
Expert planning integrates Streamline Modern and Art Deco influences with traditional Southern forms. These styles offer clean lines and geometric precision, mirroring the clarity of the Gulf. Essential features include:
Deep overhangs for solar shading and rain protection.
Impact-resistant glazing with slim, modern profiles.
Natural stone and wood finishes that age gracefully in salt air.
This approach ensures that custom residences remain rooted in their environment while offering contemporary comfort. The result is a home that feels both established and innovative.
Structural Integrity and Environmental Resilience
Resilience is the primary metric for luxury in Florida coastal home design. It requires a disciplined approach to environmental engineering. Modern homes must withstand 160 mph wind loads as mandated by the 8th Edition Florida Building Code, with even stricter standards approaching in the 9th Edition. This isn't just about strength; it's about precision. Site-specific planning mitigates exposure by analyzing wind patterns and potential water surge. We prioritize high-performance materials like impact-rated glazing and non-corrosive finishes to ensure longevity in harsh salt-air environments. A common misconception is that these requirements lead to a utilitarian aesthetic. In reality, sophisticated design conceals the hardening within elegant architectural forms. The engineering remains invisible; the protection is absolute.
Navigating Coastal Building Codes and Flood Zones
Compliance begins with a deep understanding of Florida's coastal construction requirements. Projects seaward of the Coastal Construction Control Line (CCCL) face rigorous state-level scrutiny from the FDEP. In areas like Panama City Beach, Florida coastal home design must strictly account for FEMA flood zone designations. These zones dictate finish floor elevations and the use of hydrostatic vents or breakaway walls. Professional planning is essential to navigate these regulatory layers before construction begins. It ensures that your vision is both feasible and protected against evolving climate risks. For those starting this process, engaging a specialist in custom residential design provides the necessary technical oversight and design continuity.
Defining the Modern Coastal Interior Environment
The interior of a luxury residence must perform as well as its shell. In Florida coastal home design, the transition between indoor and outdoor spaces is a primary architectural objective. We utilize large-scale sliding glass systems and recessed tracks to create a seamless floor plane from the salon to the terrace. This design facilitates natural cross-ventilation; it reduces reliance on mechanical cooling during shoulder seasons. Material selection is equally critical. We specify non-porous stones and UV-stable finishes that resist the bleaching effects of intense coastal light. TanneyDesign specializes in this coordination, ensuring that interior aesthetics don't compromise the building's envelope or its resilience against humidity.
The Value of Integrated Residential Design Services
Fragmented planning often leads to missed opportunities for site optimization. High-end Florida coastal home design benefits from a singular, unified vision. Our process integrates neighborhood planning and custom residential design to ensure that interior volumes respond directly to the Gulf's horizon. We prioritize space planning that maximizes views while maintaining privacy in high-density areas. This level of detail requires a custom home designer in Panama City Beach who understands the interplay between structural requirements and interior luxury. By managing both the architecture and the interior environment, we create homes with a steady, predictable rhythm. Every sightline is intentional. Every material is chosen for its professional weight and enduring quality.
Securing Your Coastal Legacy
Successful Florida coastal home design requires a balance of historical vernacular and advanced environmental engineering. Resilience defines luxury. Design must account for 160 mph wind loads and seamless indoor-outdoor transitions. Every element works in unison to protect the structure while honoring the aesthetic traditions of the Panhandle. This level of precision ensures your home remains an enduring asset.
TanneyDesign has specialized in refined residential architecture since 1995. With over 30 years of experience in the Florida Panhandle, we provide bespoke design solutions tailored to specific environmental requirements. We invite you to Consult with TanneyDesign for your custom coastal residential project. Our firm remains committed to craftsmanship and structural integrity. Build with the confidence that your vision is supported by decades of specialized expertise.
Frequently Asked Questions
What are the key characteristics of Florida coastal home design?
Florida coastal home design is defined by a synthesis of climate-responsive architecture and structural hardening. Key features include elevated finish floors to mitigate surge and deep overhangs for solar protection. We utilize high-performance materials like impact-rated glazing and corrosion-resistant finishes. These elements are often integrated into Traditional Neighborhood Development contexts found throughout Santa Rosa Beach and Inlet Beach.
How do Florida building codes affect custom home design near the beach?
Building codes dictate the structural envelope and elevation of every custom residence. The current Florida Building Code requires homes to withstand 160 mph wind loads in coastal zones. Designs must also comply with the Coastal Construction Control Line and FEMA flood requirements. These regulations influence everything from foundation type to window specifications, ensuring the structure remains resilient against extreme maritime conditions.
Why is hurricane resistance a priority in Florida coastal architecture?
Hurricane resistance is essential due to Florida's significant exposure to tropical cyclonic activity. With approximately $4 trillion in insured property at risk statewide, integrated hardening is a baseline requirement. Architectural strategies like all-block construction and impact-rated openings protect the structural integrity of the home. This focus on resilience stabilizes insurance viability and ensures long-term safety for residents in Grayton Beach and Destin.
What is the difference between coastal design and traditional residential design?
Coastal design is a specialized functional response to maritime environments, whereas traditional residential design often lacks environmental hardening. The primary differences lie in material selection and site-specific engineering. Coastal projects require non-corrosive finishes and advanced water-management systems. In areas like Panama City, the architecture must balance high-density neighborhood planning with the unique structural demands of salt-air exposure and potential flooding.


Comments